Schenk-Atwood Basement Remodel
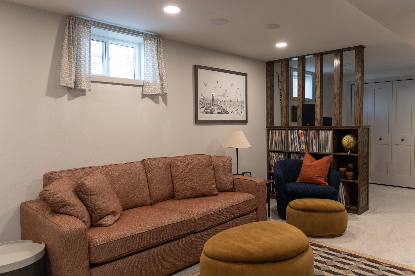
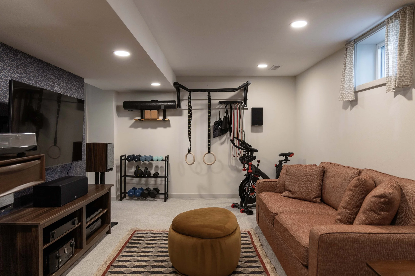
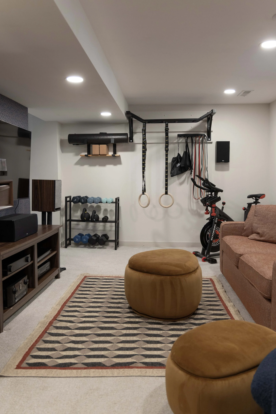
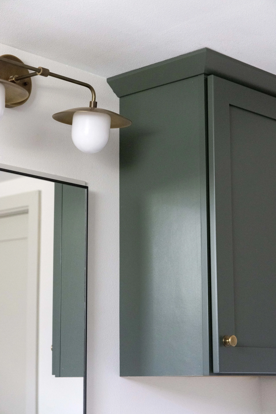
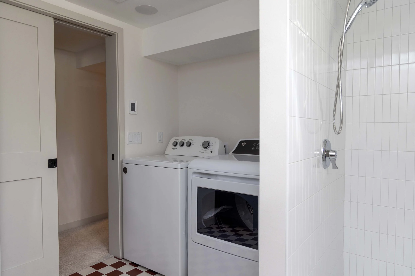
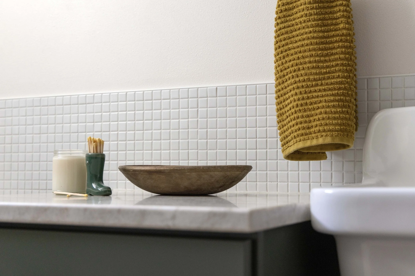
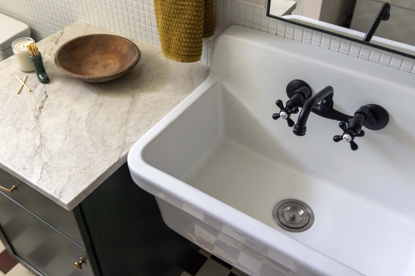
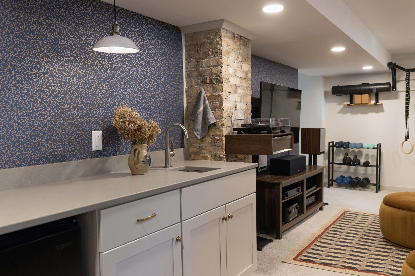
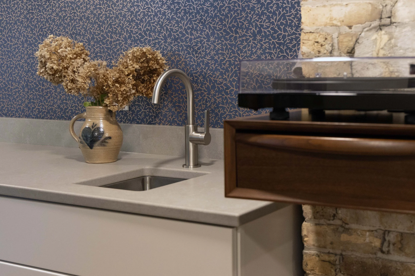
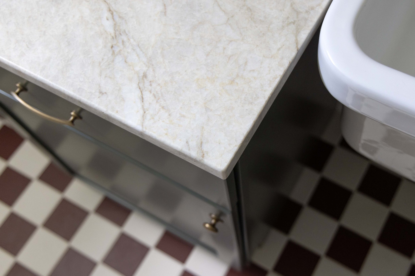
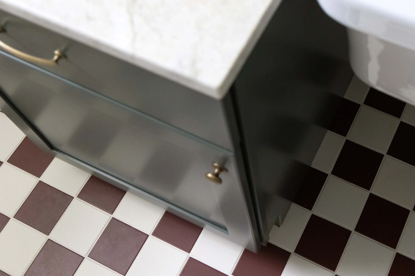
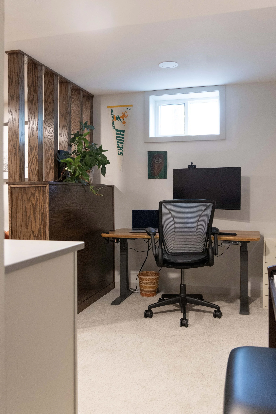
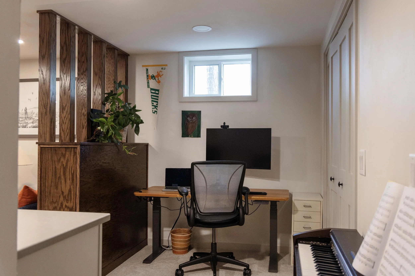
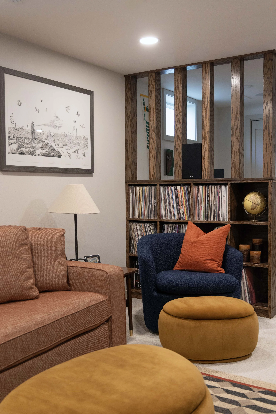
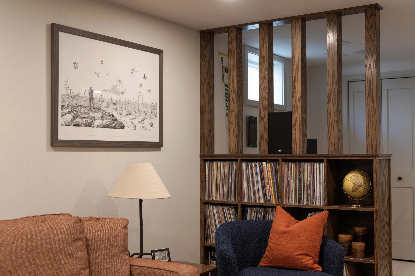
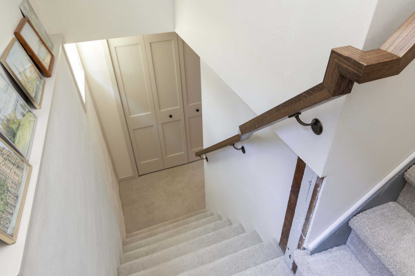
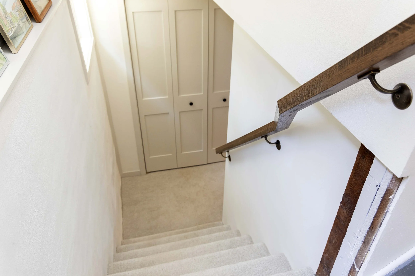
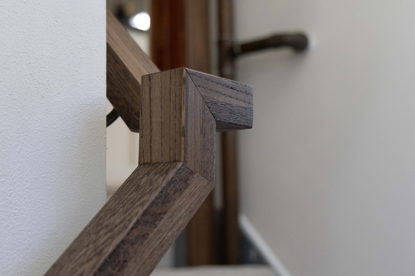

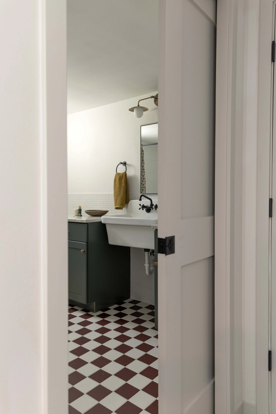
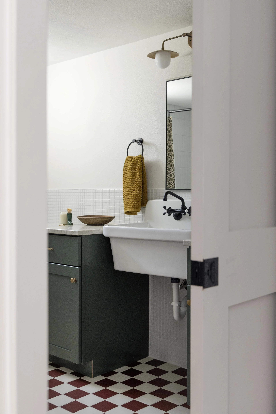
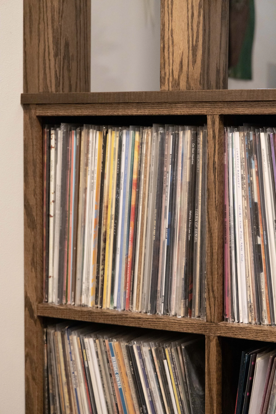
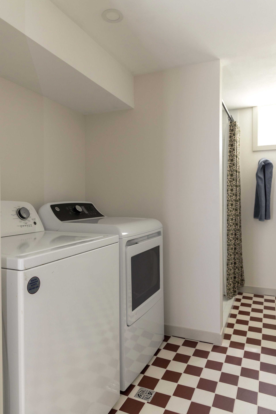
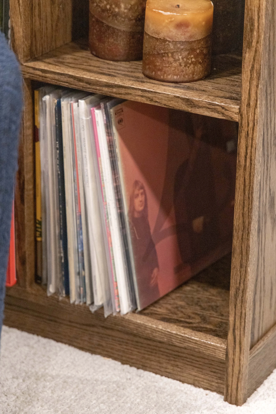
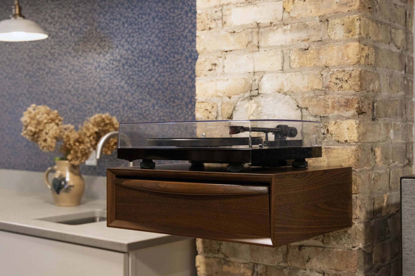
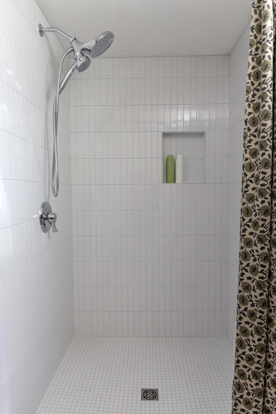
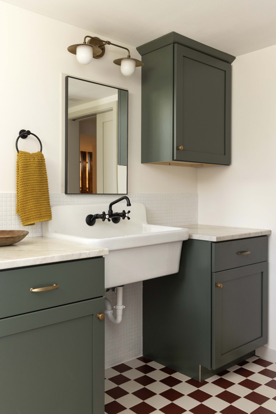
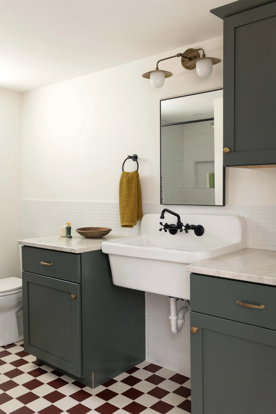
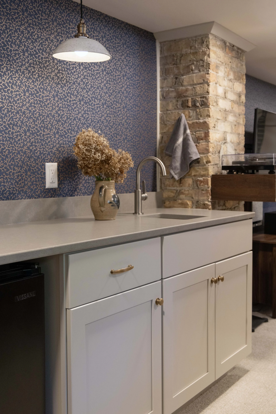
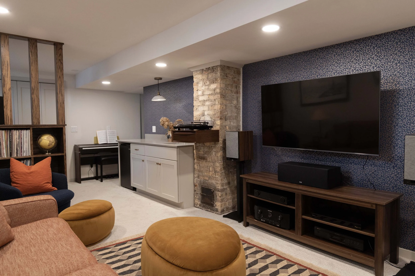
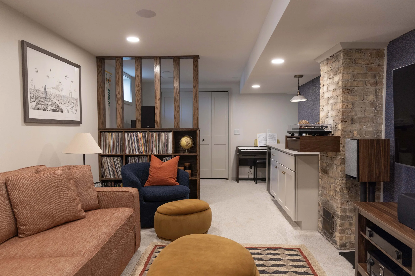
Marrying mid-century modern sensibility with multifunctional design drove the architecture of this finished space. The starting point involved shoring up aggregate walls and ample concrete reroute to accommodate the extensive plumbing. The end result was a stunning curated basement lounge that included: gym, den, office, wet bar, laundry and bathroom. Emphasis on architectural details and fine interior selections like Farrow & Ball wallpaper added sophisticated touches. Root Down also crafted custom millwork in house for this project, including the record storage cabinet.